
Pergolas & Patio Covers for Bay Area Backyards
A good patio cover turns a patio into a room you can use on a July afternoon and on a cool evening alike. We design and install pergolas and patio covers across the Bay Area, sized and placed for the way your family really uses the yard.
The cover works best when it is planned together with the surface under it. Footings, wiring and drainage are much easier to place before a patio is finished, so shade is one of the first things we like to talk about when we plan a new paver patio.
Licensed, bonded and insured · CSLB #1138921 · Serving the Bay Area
Campbell, California 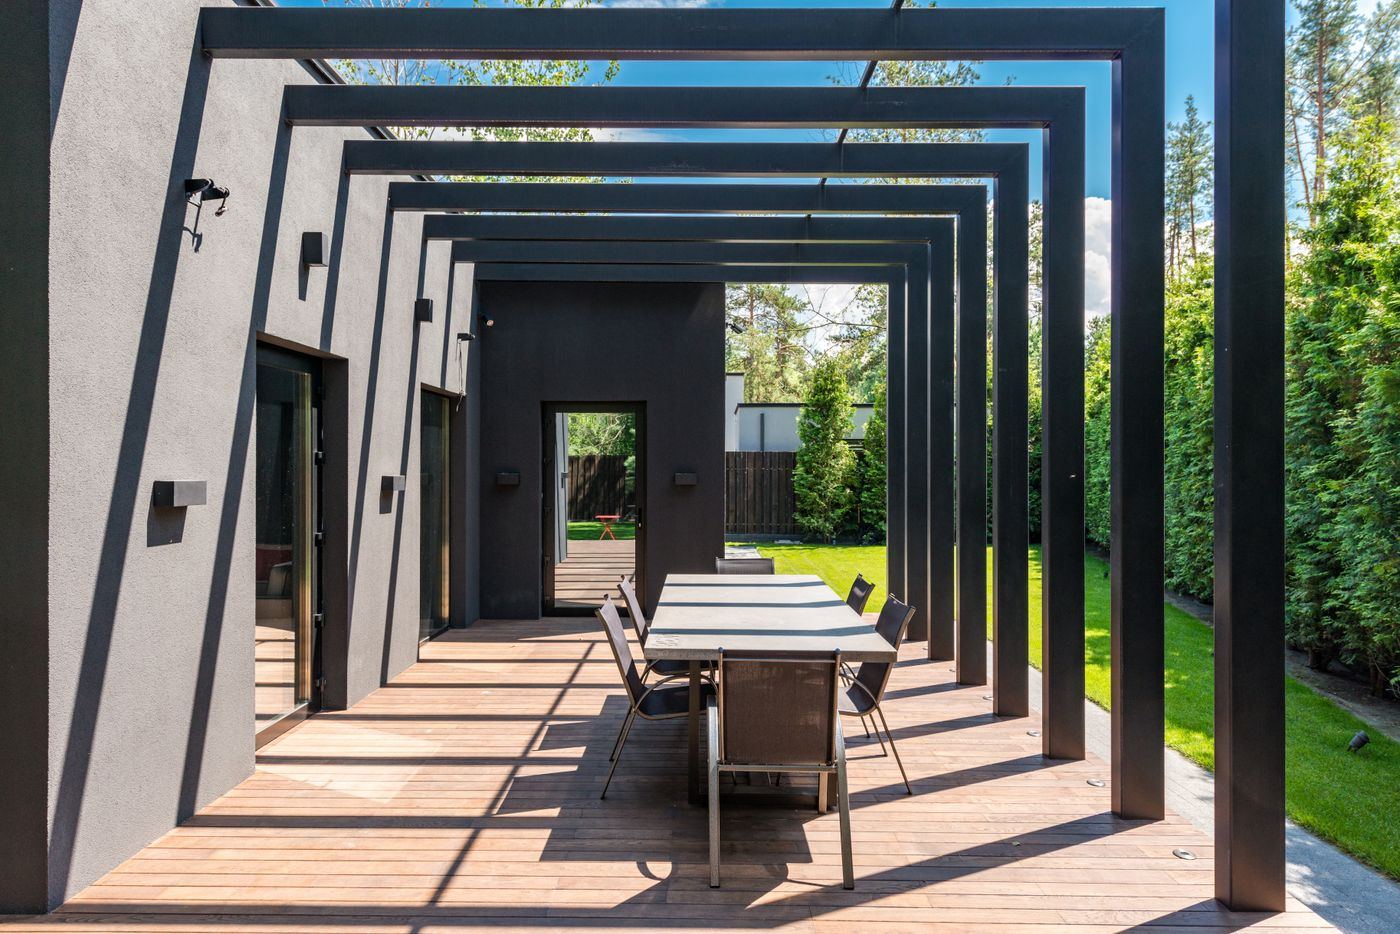
Illustrative photo · Max Vakhtbovych / Pexels 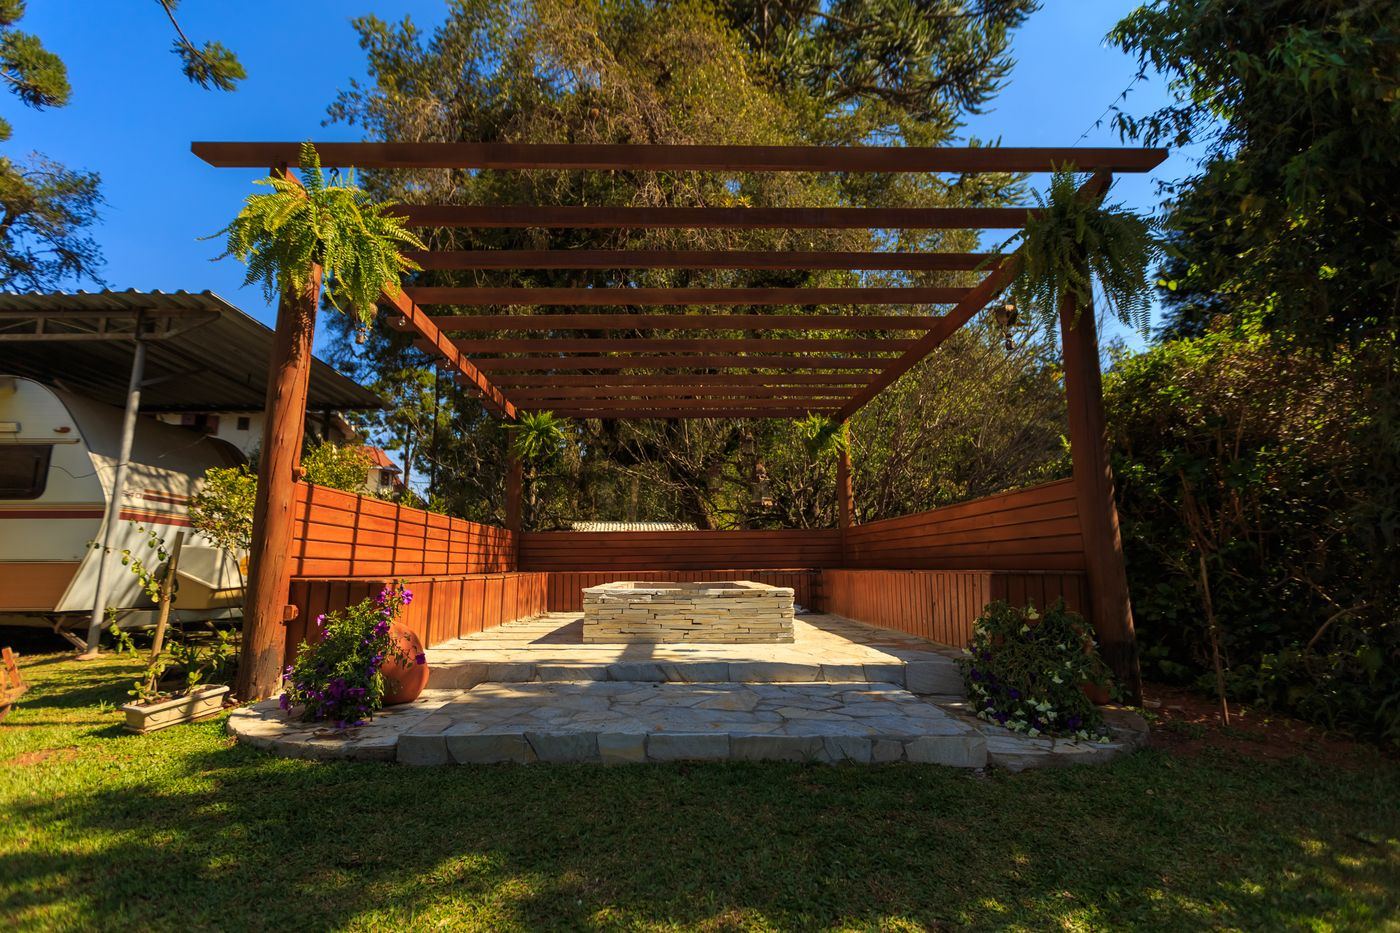
Illustrative photo · Matheus Bertelli / Pexels
Pergola and patio cover styles
The right style depends on how much sun you want to keep, how much protection you need and how the cover should look next to your house.
- Louvered pergolas. Adjustable blades tilt to let in light or close for full shade, and many systems close tightly to shed rain.
- Open-slat pergolas. A classic look that filters the sun and frames the space.
- Solid patio covers. The most shade and weather protection, closest to adding a room.
Tell us which direction appeals to you and we will advise on what suits your house, your budget and your property at the estimate.
What we look at on your property
- Where the afternoon sun lands and where you want the shade
- Wind exposure and how open the yard is
- The size, so furniture, walkways and clearances all fit
- Whether the cover attaches to the house or stands alone
- The surface underneath, since posts need real footings or a slab built to carry them
- Power for lights, fans or heaters, planned before the surface is finished
- Setbacks, neighbors and any homeowners association rules
Materials
We source pergola systems from suppliers such as Pergolux, and we pair them with the paver, turf and lighting work around them so the whole space looks designed rather than assembled.
Permits and rules
Pergolas and patio covers, especially those attached to the house or above a certain size, often need a permit, and cities and homeowners associations set their own setbacks and design rules. It is worth checking with your city early, and we will talk through what is likely to apply when we visit.
What affects the cost
- The size of the cover and the number of posts
- The style: louvered, open-slat or solid roof
- Whether it attaches to the house or stands on its own
- Footings or slab work needed to carry the posts
- Electrical work for lights, fans or heaters
- Finishes, colors and add-ons such as side screens
After the on-site visit you receive a clear, personalized estimate, so you know what is included before you sign.
Complete the space
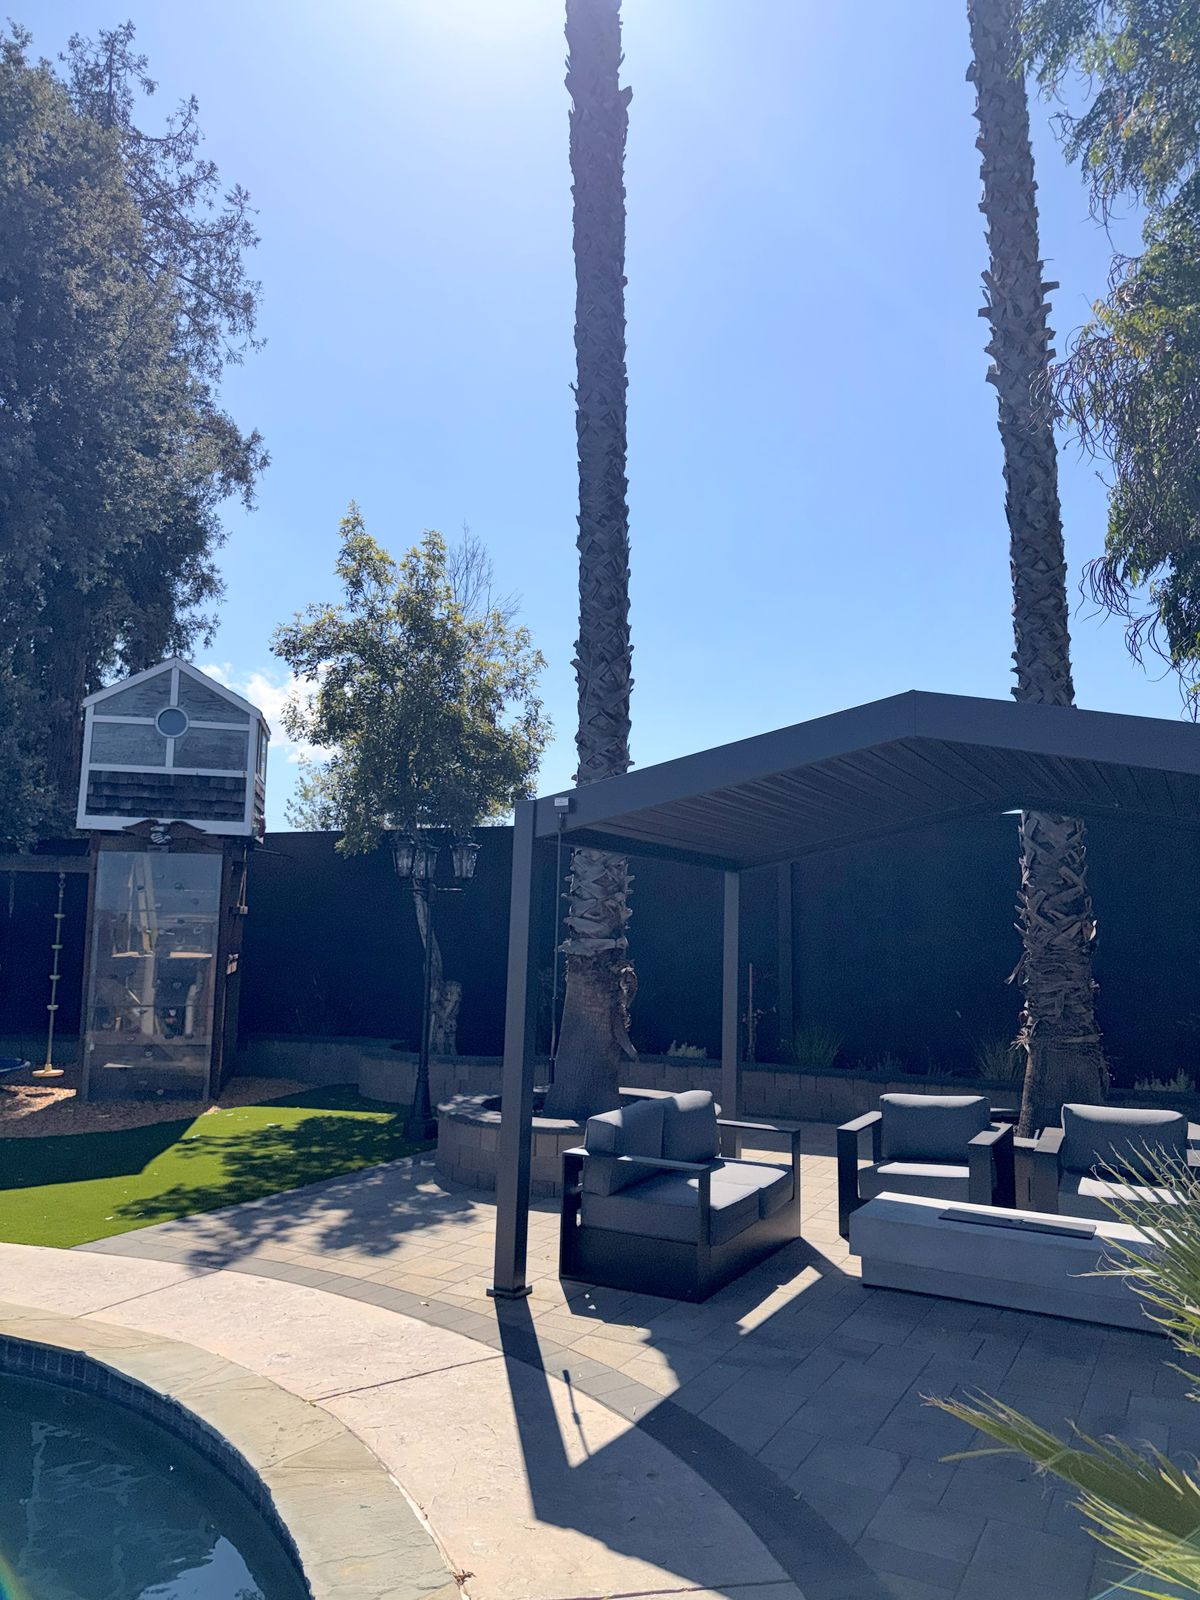
A pergola is the centerpiece of an outdoor room, and the rest of the room is easy to add around it: a paver patio underneath, artificial turf beside it, lighting overhead and a fire table or outdoor kitchen for gathering. Our Campbell project shows the idea, with a louvered pergola shading a lounge and fire table beside the pool.
Projects with this kind of work
Frequently asked questions
What is the difference between a pergola and a patio cover?
A pergola usually has an open roof of beams or adjustable louvers that filters or controls the sun, while a patio cover typically has a solid roof for full shade and rain protection. Some louvered systems can do both.
Do I need a permit for a pergola?
Often, yes, particularly when the cover is attached to the house or is large. Requirements vary by city, so check with your building department. We will go over what is likely to apply when we visit.
Can a pergola be installed on pavers?
Yes, as long as the posts are anchored to footings or a slab designed to carry them. Pavers are a surface, not a structural foundation, so we plan the footings before the pavers go in.
How long does installation take?
It depends on the size, the style and whether electrical work is involved. You get a clear schedule before you sign the contract.